926 St Peter St, New Orleans, LA 70116
- $1,600,000
- 4
- BD
- 3
- BA
- 3,040
- SqFt




- List Price
- $1,600,000
- MLS#
- 2567790
- Status
- ACTIVE
- Type
- Single Family Residential
- Style
- Traditional
- Stories
- 2
- Bedrooms
- 4
- Bathrooms
- 3
- Living Area
- 3,040
- Parish
- Orleans
Property Description
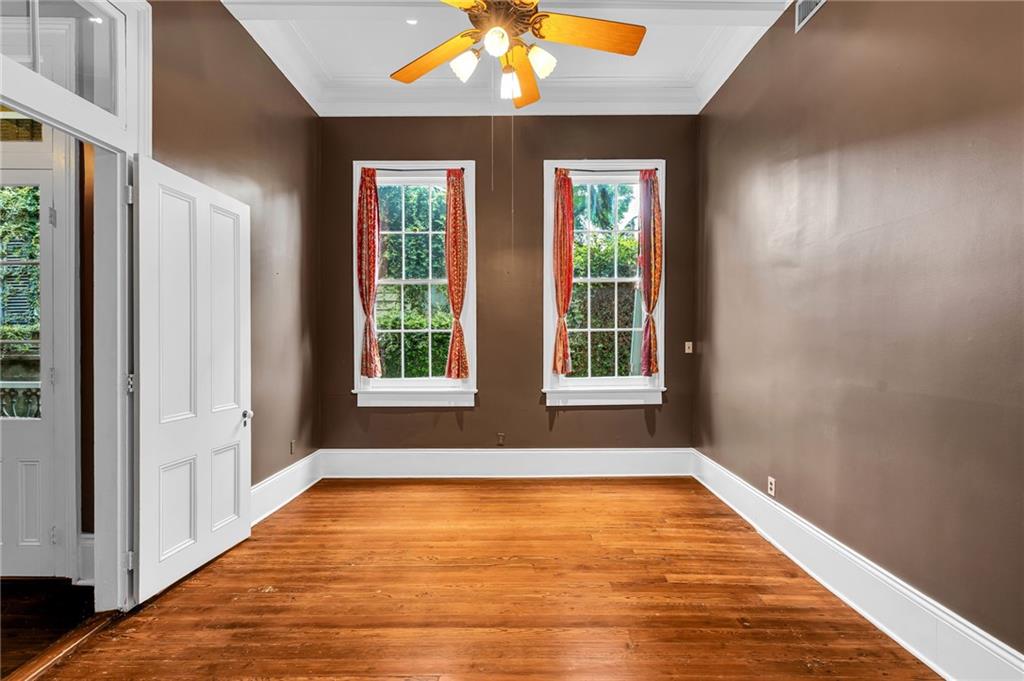
Step into timeless elegance with this rare 5-bay Eastlake architectural masterpiece. Situated in the French Quarter, this home seamlessly blends historic Southern charm with luxurious modern amenities. From the magnificent front porch adorned with intricate woodwork and custom iron railings to the private backyard oasis, every inch of this estate has been thoughtfully curated. The side gallery allows access to the heated saltwater pool, rear courtyard, and guest house for your guests. Entertain in true style in the breathtaking front parlor. Boasting soaring 14-foot ceilings and four floor-to-ceiling windows, this expansive space is flooded with an abundance of natural light that highlights the rich hardwood floors and grand proportions. The main structure offers flexible and spacious living with 3 bedrooms and 2 full baths, alongside a library and home office, providing the perfect balance of relaxation and productivity. At the heart of the home is a meticulously designed chef’s kitchen, fully equipped for culinary excellence and hosting. Top-of-the-line finishes include a 48" 6-Burner Wolf stove and a premium Sub-Zero Refrigerator with an efficient layout for gourmet meal preparation and entertaining. After dinner, retreat to your private courtyard designed for ultimate relaxation, featuring a heated saltwater pool. Overlooking the pool is a fully detached guest house, complete with its own kitchen and full bathroom designed for hosting visitors, multi-generational living, or serving as a luxurious pool house. This impeccably preserved, textbook architectural style defines the residential aesthetic of the French Quarter. A classic raised side-hall cottage features floor-to-ceiling windows, a side-hall gallery, and a front-facing gallery supported by custom fan-shaped wooden brackets and intricate cornice. The front porch is framed with a cast-iron balustrade. New 2025 roof replacement to main structure and guest house.
/u.realgeeks.media/thescoggingroup/scoggin-properties.jpg)
Additional Information
- Exterior Features
- Courtyard, Fence, Porch, Patio, Sound System
- Roof
- Other
- Sewer
- Public Sewer
- Water
- Public
- Pool Description
- Heated, Salt Water
- Appliances
- Double Oven, Dryer, Dishwasher, Disposal, Microwave, Range, Refrigerator, Washer
- Heating
- Central, Multiple Heating Units
- Cooling
- Central Air, Multi Units
Mortgage Calculator
Participants, subscribers, and all users acknowledge that the information contained in the Multiple Listings Service is owned by the New Orleans Metropolitan Association of REALTORS®, Inc. and no user may, nor may they authorize or allow anyone to, download the active listings, sold listing data, or other information contained in the MLS for the recommercialization (resale) or for any purpose not authorized in writing by the New Orleans Metropolitan Association of REALTORS®, Inc. or the Gulf South Real Estate Information Network, Inc. Copyright 2026, New Orleans Metropolitan Association of REALTORS®, Inc. All rights reserved. Information deemed reliable, but not verified or guaranteed. Users are responsible for checking the accuracy, completeness, currency, and status of all information. The sharing of MLS database, or any portion thereof, with any unauthorized third party is strictly prohibited. Information contained on this site is believed to be reliable; yet, users of this web site are responsible for checking the accuracy, completeness, currency, or suitability of all information. Neither the New Orleans Metropolitan Association of REALTORS®, Inc. nor the Gulf South Real Estate Information Network, Inc. makes any representation, guarantees, or warranties as to the accuracy, completeness, currency, or suitability of the information provided. They specifically disclaim any and all liability for all claims or damages that may result from providing information to be used on the web site, or the information which it contains, including any web sites maintained by third parties, which may be linked to this web site. The information being provided is for the consumer’s personal, non-commercial use, and may not be used for any purpose other than to identify prospective properties which consumers may be interested in purchasing. The user of this site is granted permission to copy a reasonable and limited number of copies to be used in satisfying the purposes identified in the preceding sentence. By using this site, you signify your agreement with and acceptance of these terms and conditions. If you do not accept this policy, you may not use this site in any way. Your continued use of this site, and/or its affiliates’ sites, following the posting of changes to these terms will mean you accept those changes, regardless of whether you are provided with additional notice of such changes. Listing data provided by GSREIN. Listing data is deemed accurate but not guaranteed. Other Broker's Listing.